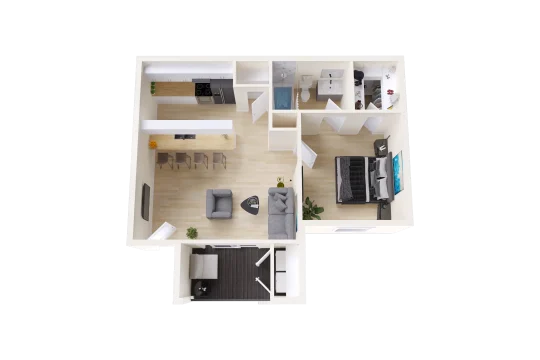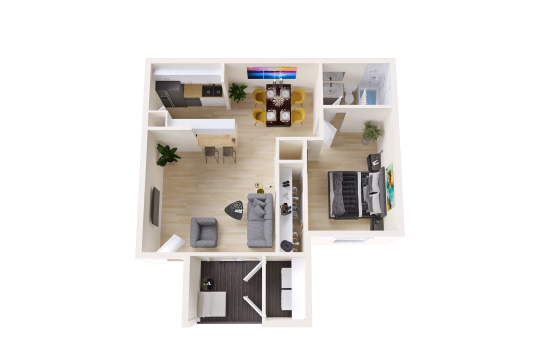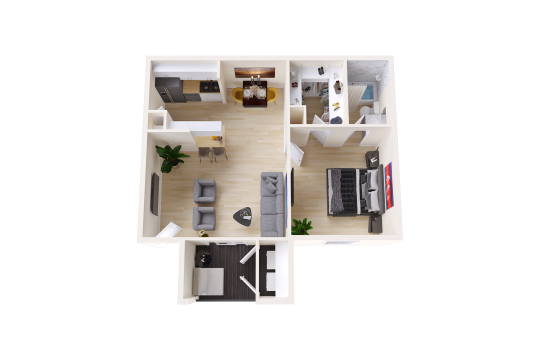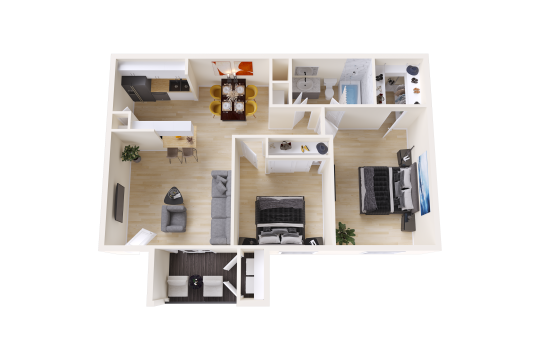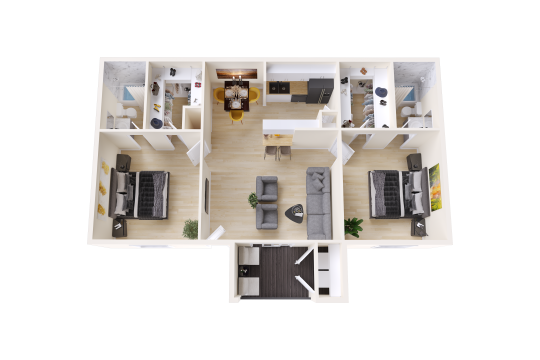
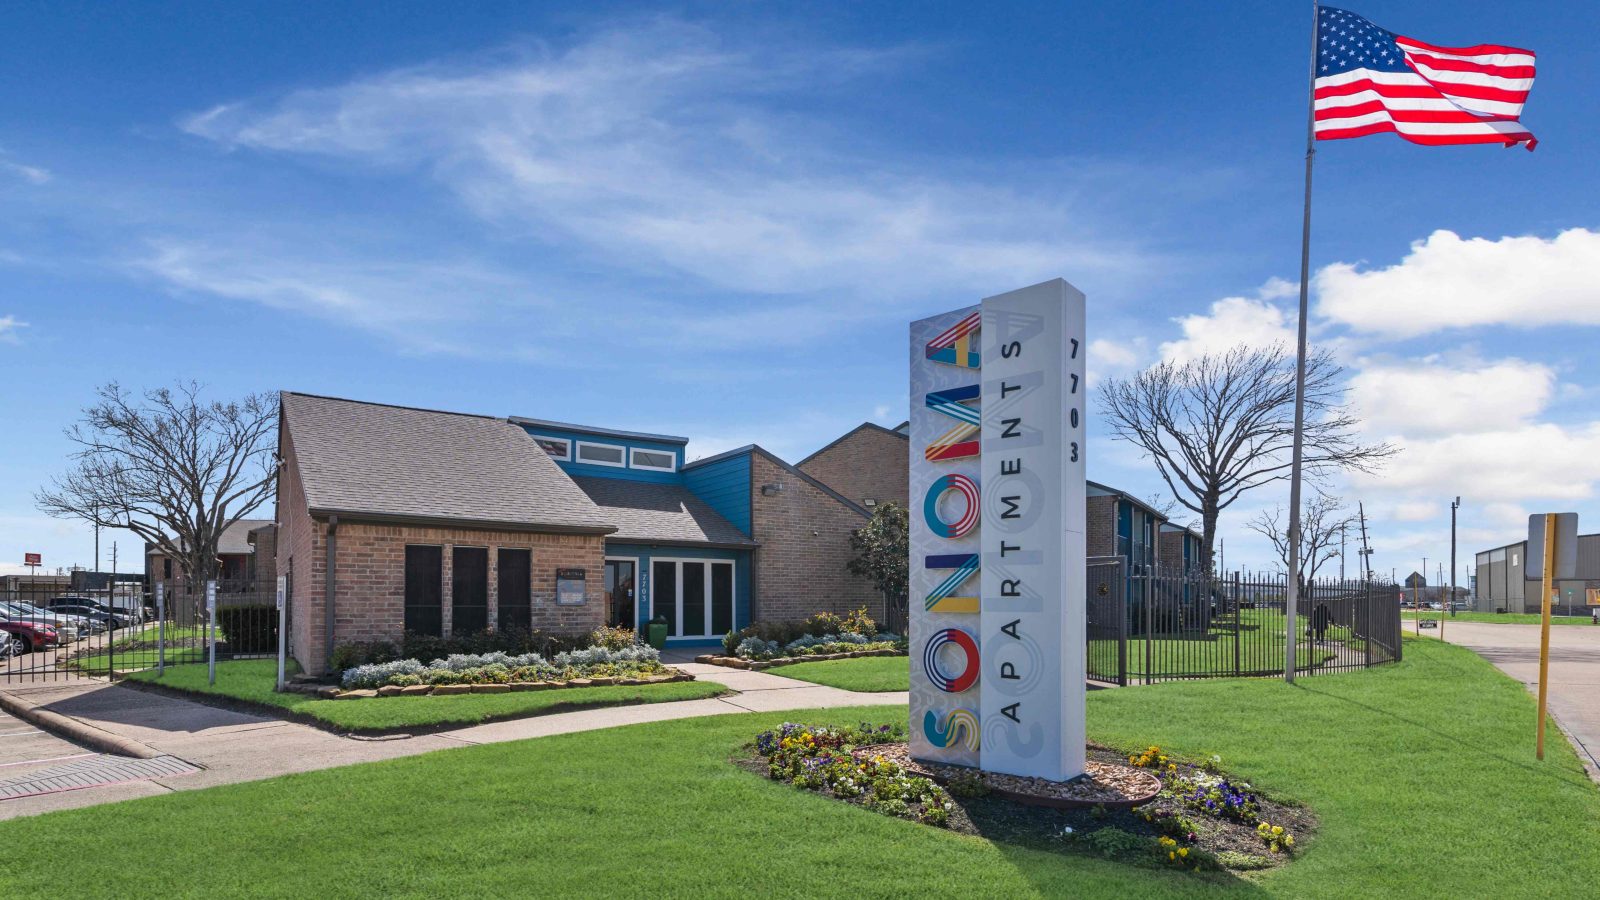
Prepare to unwind and enjoy the comforts of your new home in Houston, TX, featuring modern finishes, roomy floor plans, and a variety of communal perks. Our Houston-area apartments offer an abundance of conveniences, such as in-unit laundry hookups and a secure dog park. Find your ideal living situation at Sonoma Apartments where relaxation and convenience meet.

Drop Us A Line

Desirable Community Features
- Lavish Saltwater Pool
- Poolside Cabana
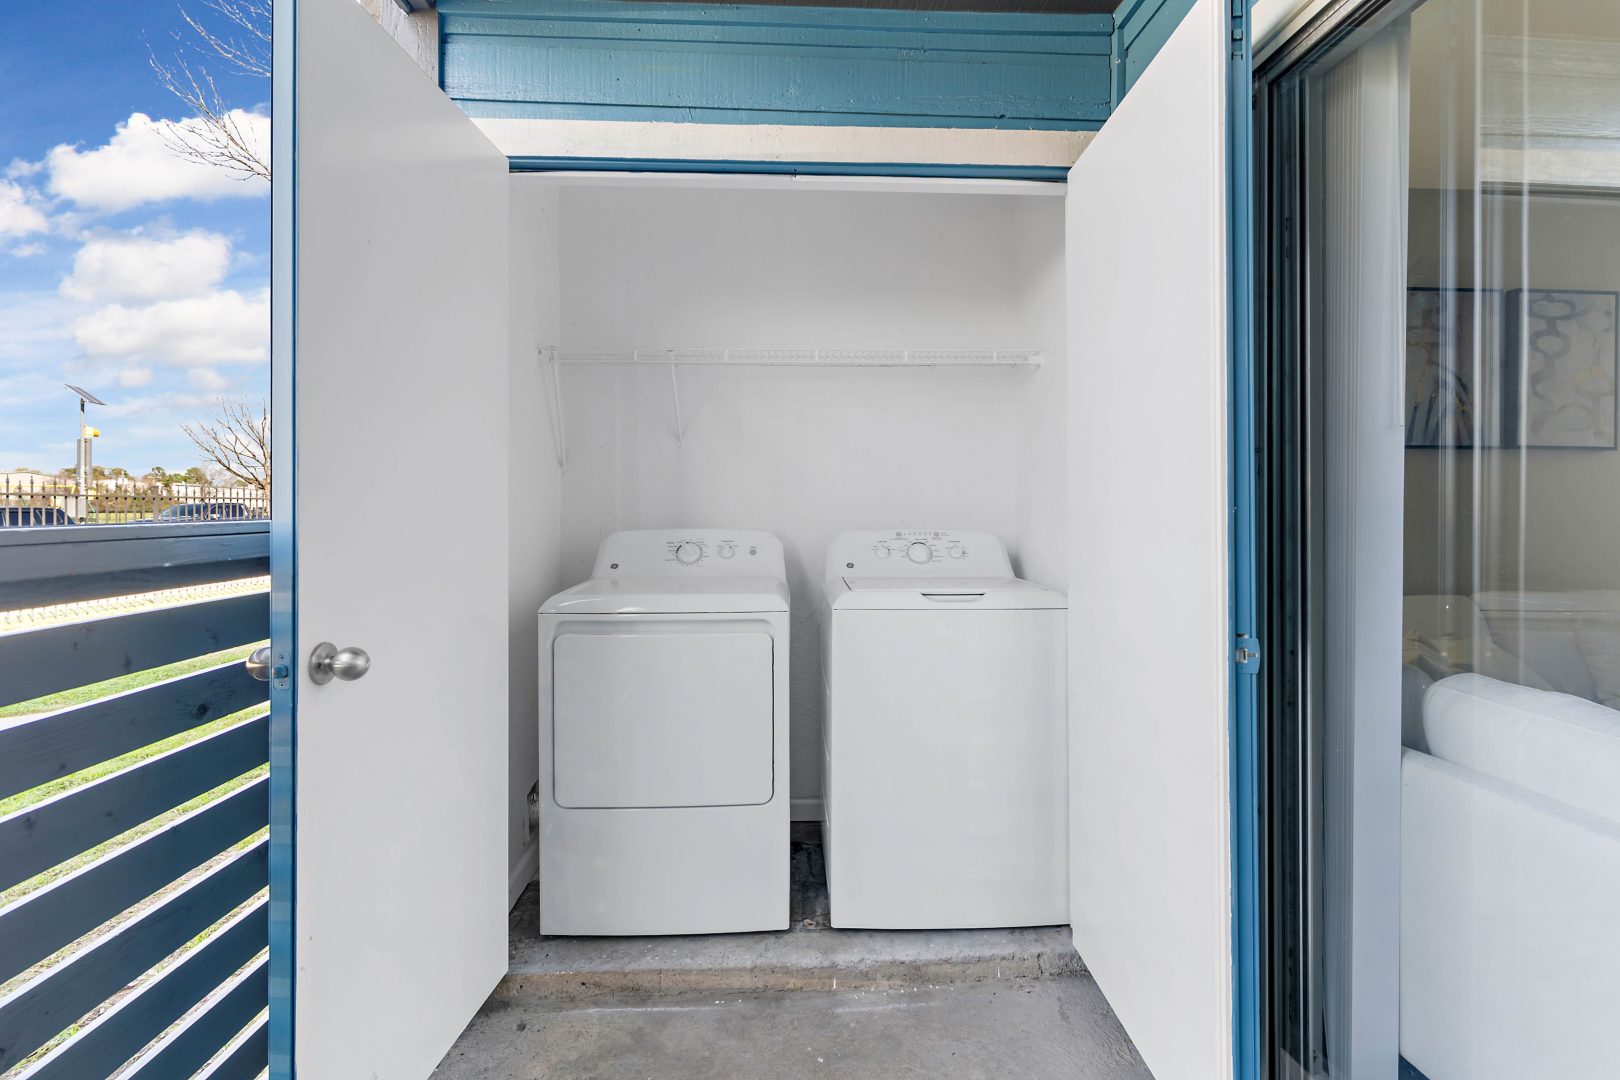
- In Home Washer / Dryer in All Units
- Gated Dog Park
- 24/7 Emergency Maintenance
- Beautiful Landscaping
- Covered Playground
- Guest Parking
- Covered Picnic Pavilion
- BBQ Grilling Stations
- On-Site Management
- Business Center
- Complimentary Coffee Bar
- Gated Community
- Pet Friendly Environment
- Package Receiving Service
- Reserved Parking Available
- Private Patios
- Online Resident Portal
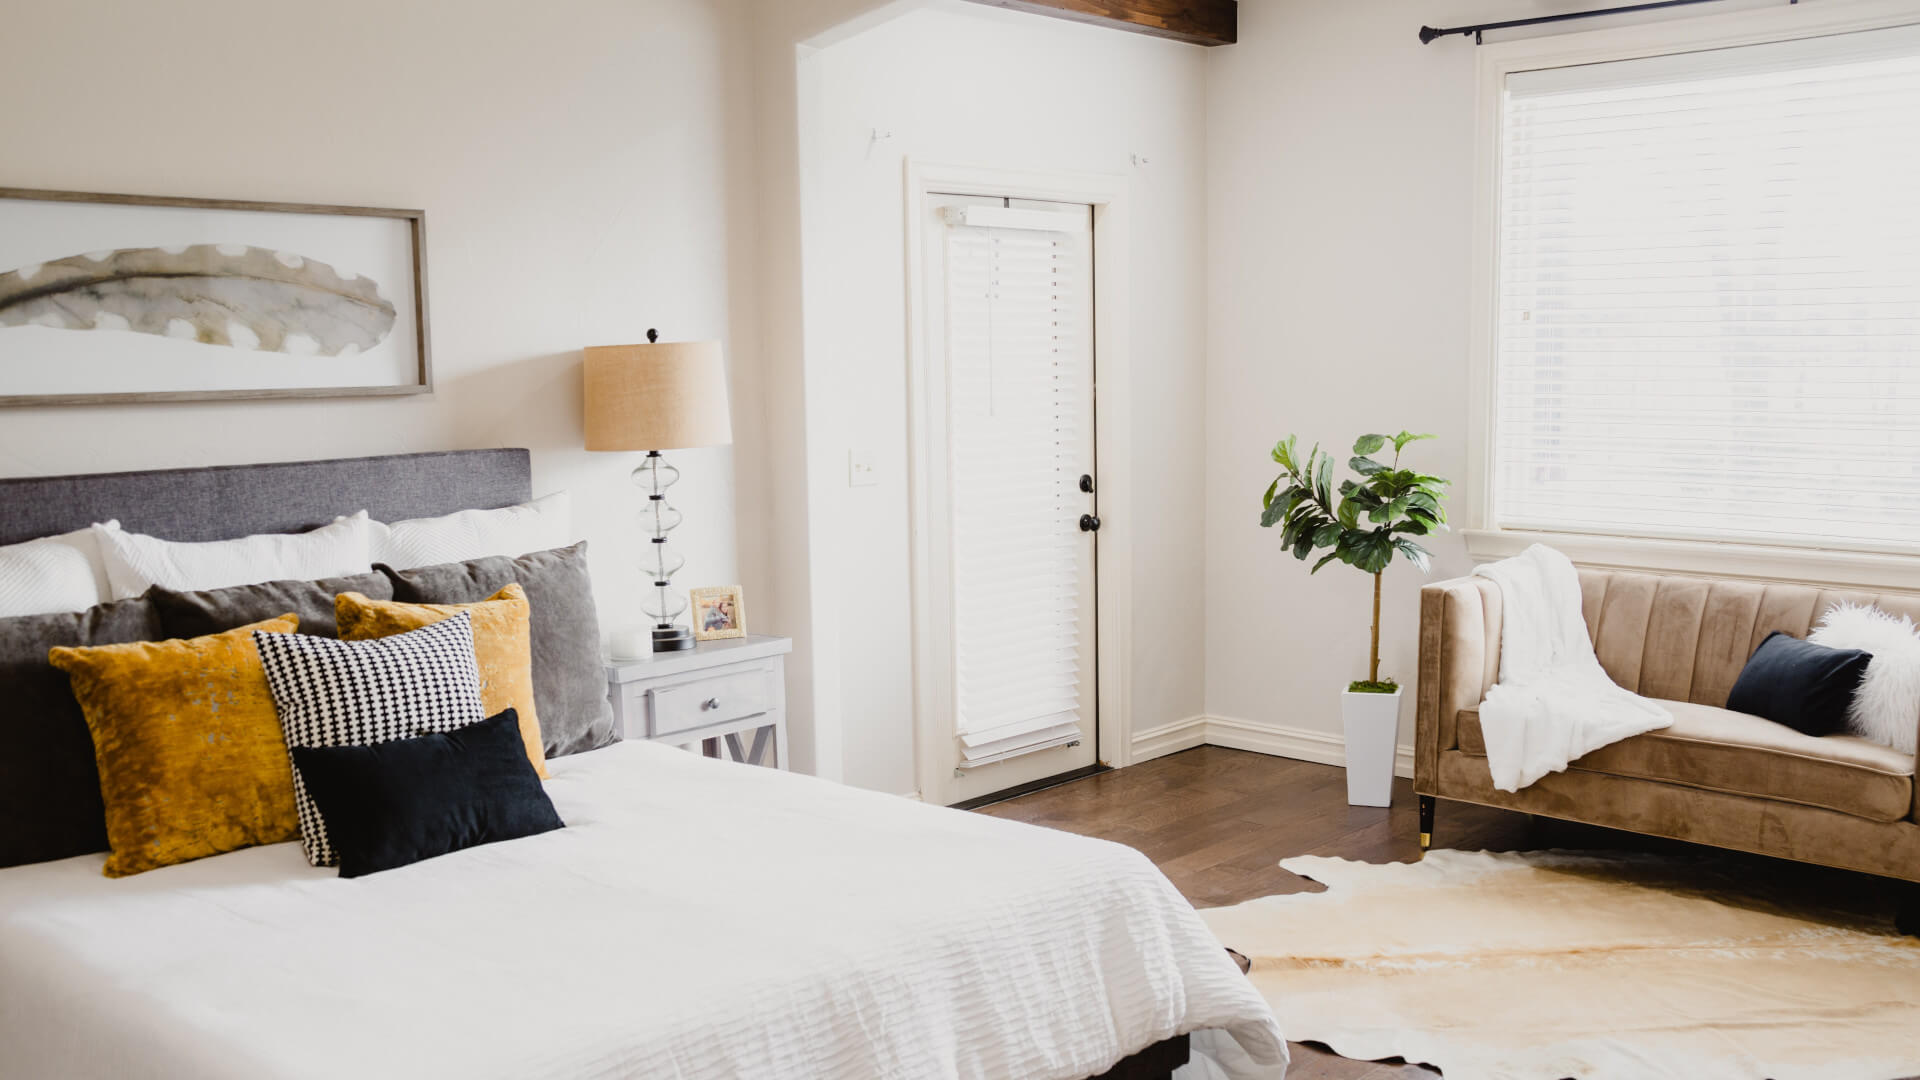
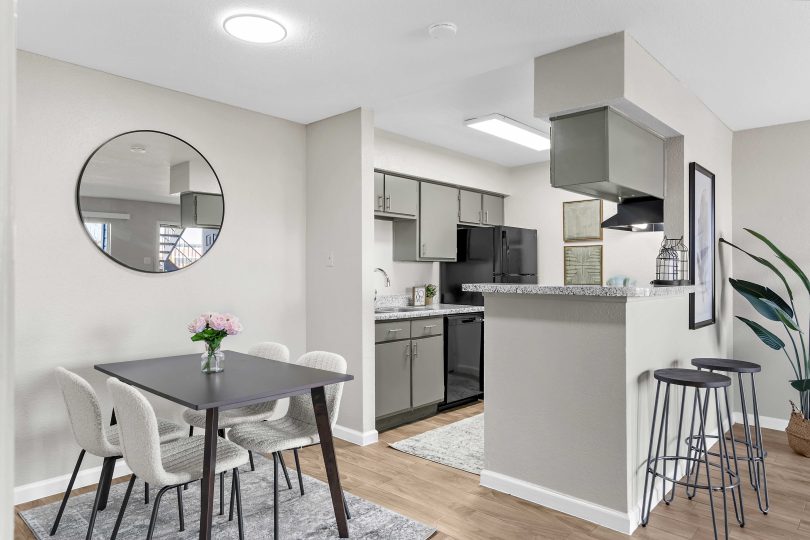
Modern Apartment Features
- Designer Paint Colors
- Modern Interior Finishes
- Premium 2-Inch Blinds
- Wood-Style Flooring*
- Black Appliances*
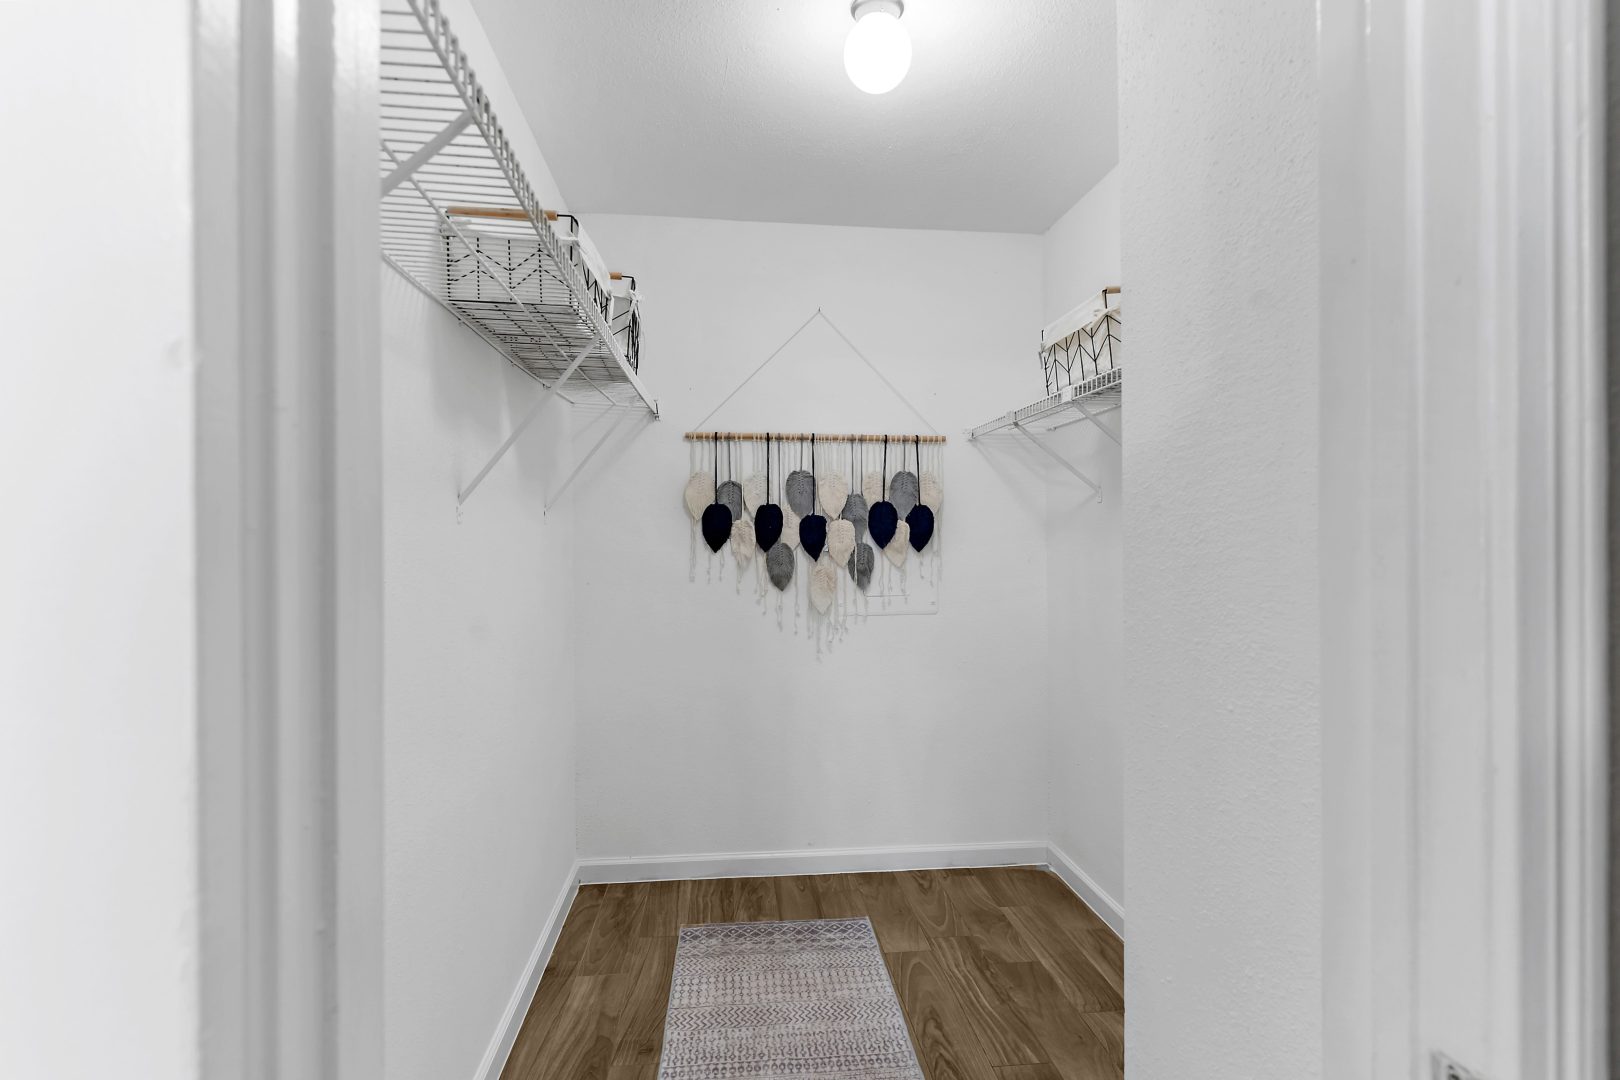
- Walk-In Closets
- Ceiling Fans
- Central Heating & Cooling
- Full-Size Washer & Dryer
- Fireplace*
- Private Patio / Balcony
- Garbage Disposal
- Framed Bathroom Mirrors
- Pull-Down Kitchen Faucet
- Kitchen Pantry
*Some Features May Be In Select Units Only